Surf House — GFRC and terrazzo façade in Surfside, Florida
5,421 m² (58,353 sq ft) of GFRC envelope with prefabricated terrazzo finish. Nine identical arcade levels + Penthouse package (vaults, parapets, soffits). Fabricated in Cancún, shipped by container to Miami, installed on Collins Avenue.
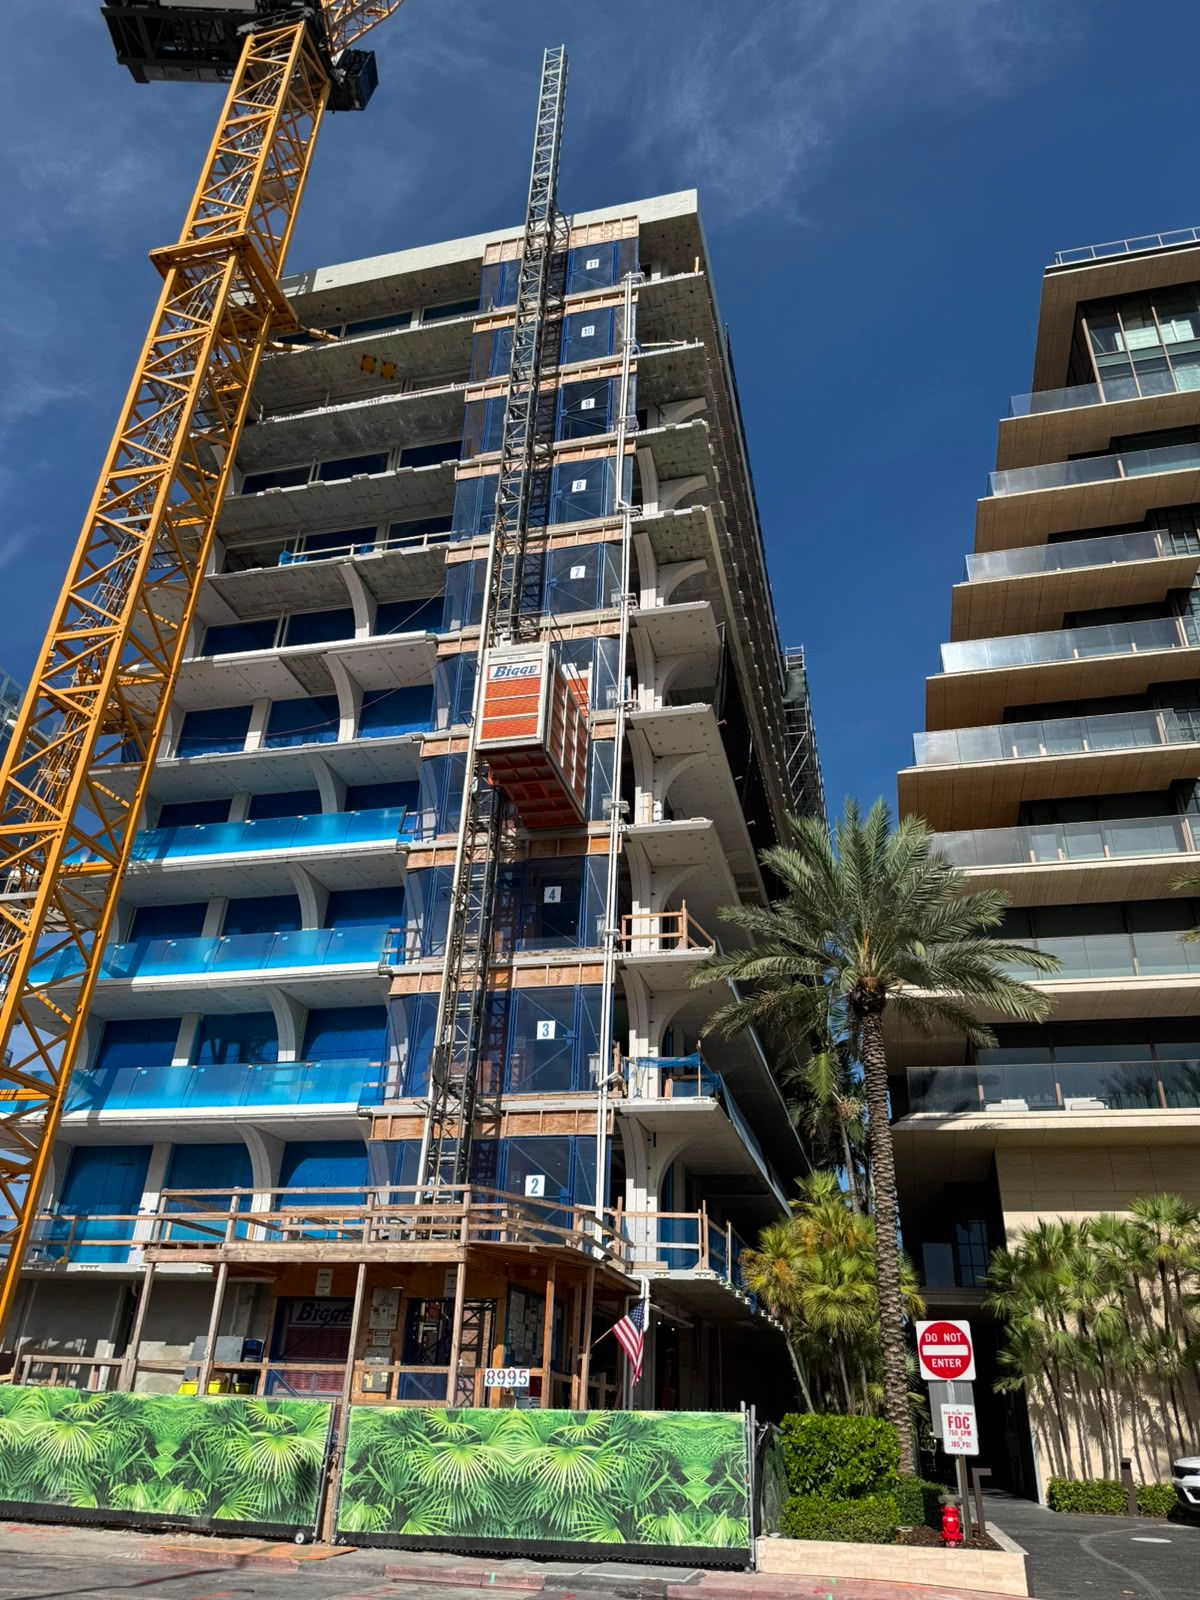
Surf House is a heritage residential tower in Surfside, Florida — a block from the Atlantic, on Collins Avenue — designed by Kobi Karp Architecture and Interior Design for Fort Partners. The façade language — repeated arches, terrazzo soffits, cast columns — couldn't be executed as painted GFRC or standard precast. It had to look and feel like solid terrazzo, at the resolution of a museum interior, across every apartment on every level.
MODECO fabricates the entire façade envelope in GFRC from our Cancún plant: nine identical arcade levels, corner conditions, terrazzo soffits, parapets, penthouse vault ceilings, and stainless-steel support frames. Shop drawings by Nanoweight LLC (Miami); structural engineering revised under Maffeis. Every piece is parametrically modeled, cast against a single-use mold when the geometry demands it, and shipped by container from the port of Cancún to the port of Miami.
Corners of the nine repeated levels use a shared molding sequence to preserve the arch profile without cumulative tolerance drift across the tower.
Current state
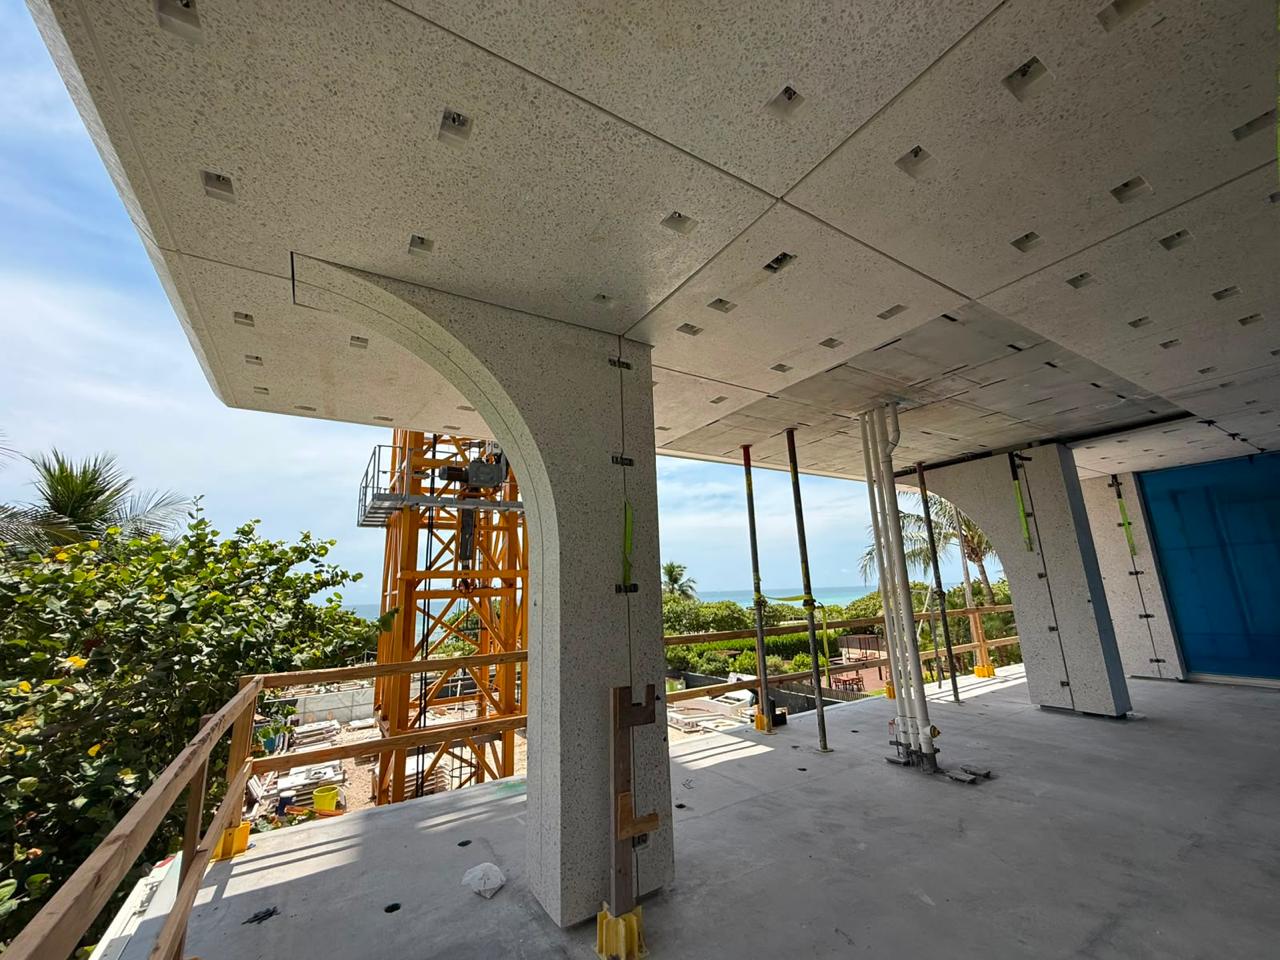
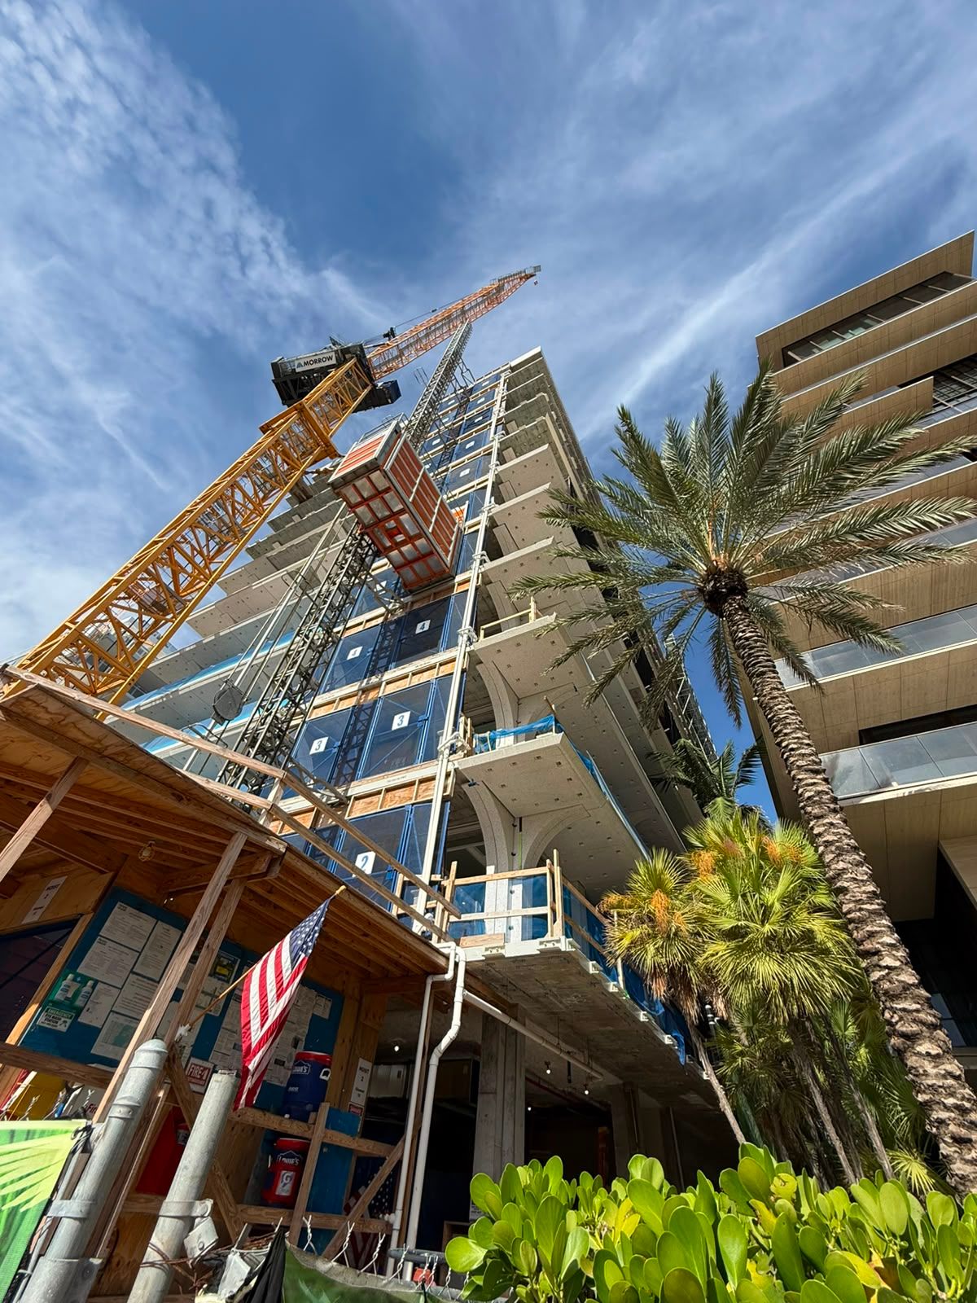
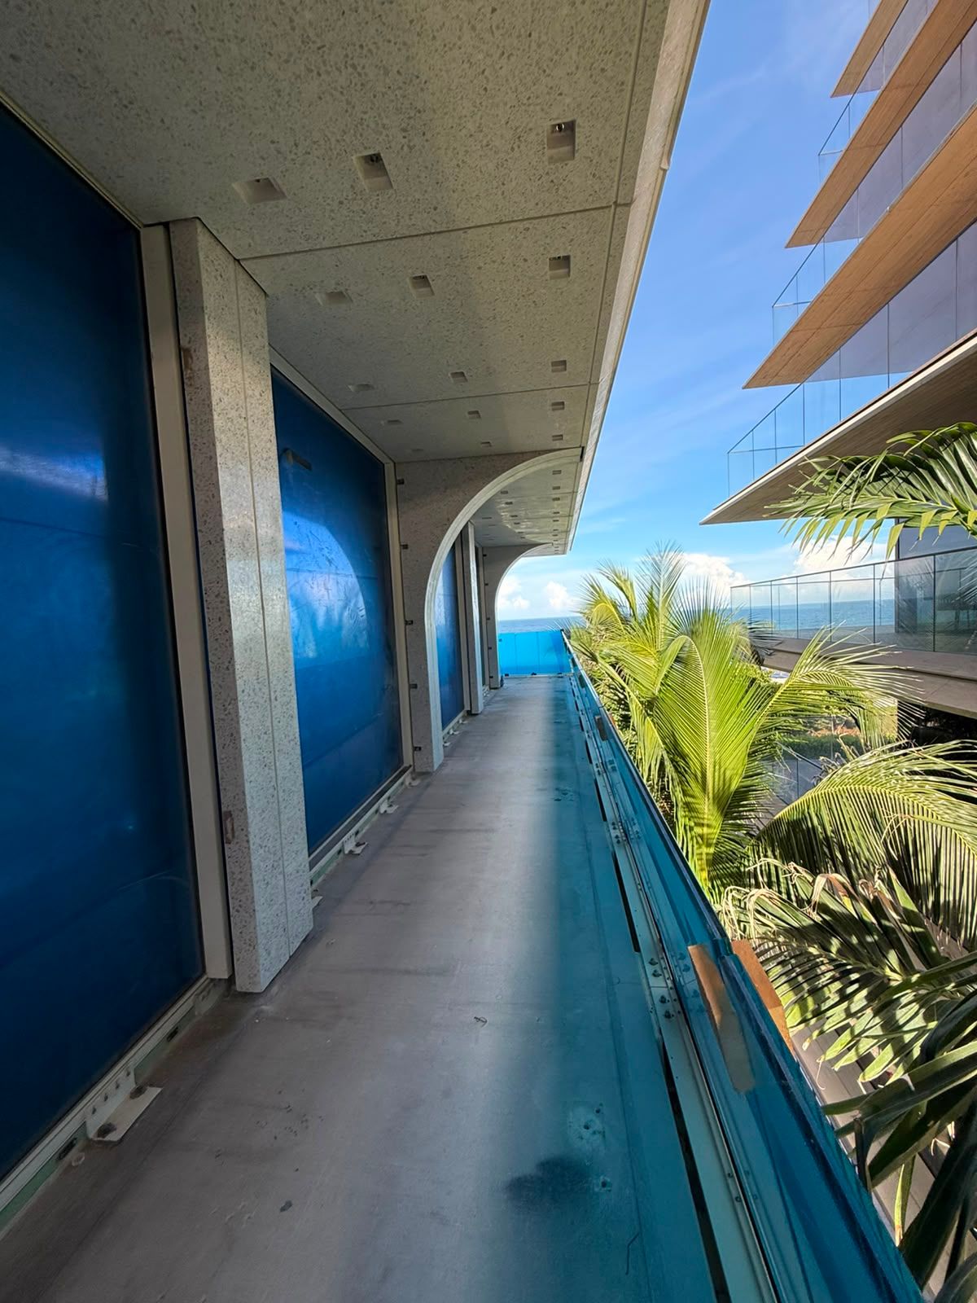
Penthouse soffits, vaults and parapets approved May 17, 2026. Nine identical arcade levels in active fabrication. Terrazzo soffit panels installed and visible on the lower levels; upper levels under closure with the tower crane still on-site. Delivery cadence continues through 2026.
What this case study proves
That MODECO delivers heritage façade work in the premium US market with long-distance logistics — plant in Cancún, site on Collins Avenue — without giving up finish quality. Prefabricated terrazzo with uniform aggregate, at the volume of a full residential tower, is an uncommon proposition in the North American GFRC industry.
That the render → parametric → mold → fabrication → container shipping → installation chain scales to an export market, coordinated with local engineering (Nanoweight, Miami) and third-party structural review (Maffeis).
That the Cancún plant carries international technical capacity. There is no geographic ceiling — the next project can be in New York, the Caribbean, or any other corridor where the façade demands this level of finish.
Design intent — Kobi Karp Architecture
Kobi Karp delivers a vocabulary of arches, columns and terrazzo soffits repeated across nine residential levels on Collins Avenue. The required resolution is premium-interior: uniform aggregate, consistent curvature arch to arch, visual tolerance readable from the street. There is no room for painted finish that simulates stone.
Parametric modeling and take-off
Each arch, soffit, parapet and vault is broken into modular pieces. Nine residential levels share arcade geometry; the Penthouse carries four vault types with their mirror pairs. Shop drawings issued by Nanoweight LLC (Miami) over a coordinated parametric model; structural engineering revised under Maffeis.
Mold — arcade and corner geometry
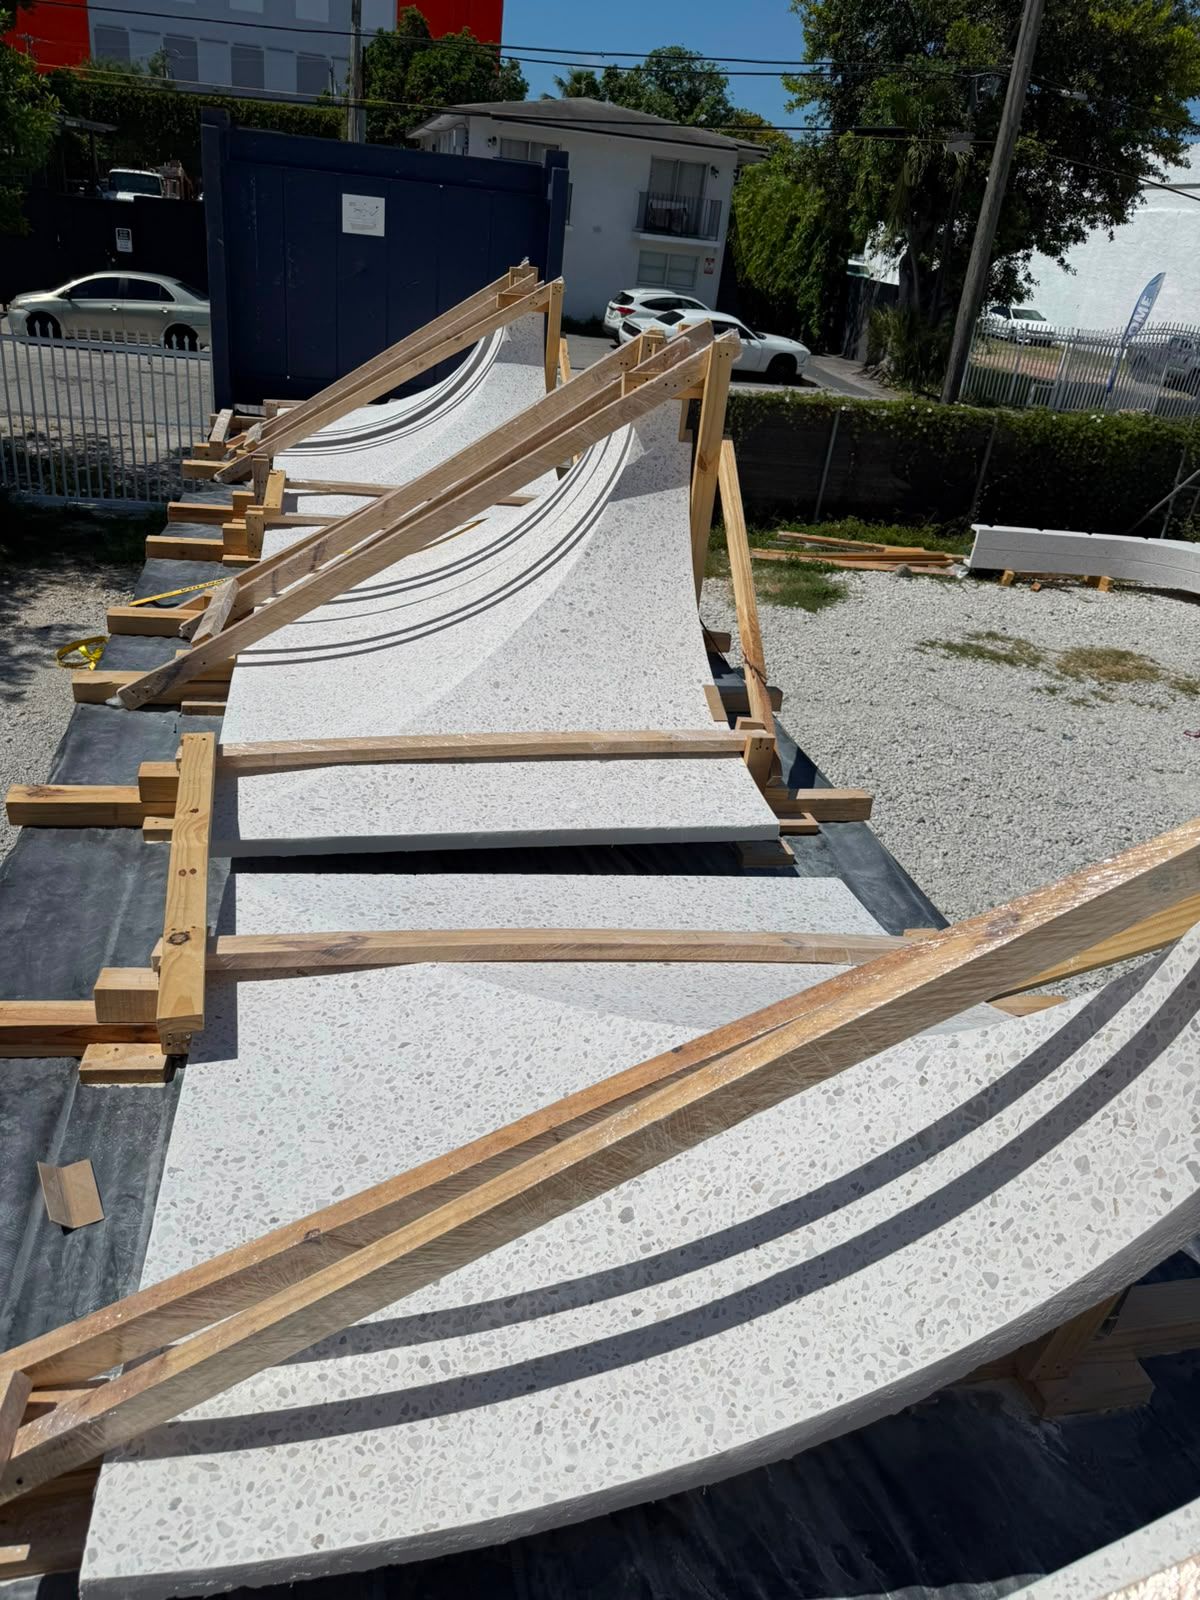
Molds for the nine repeated levels run in controlled sequence to preserve arch curvature. Corner conditions share molding flow to avoid cumulative tolerance drift level to level. Unique Penthouse types — vaults, parapets and singular soffits — are cast one mold per piece.
GFRC fabrication with terrazzo finish
GFRC cast with prefabricated terrazzo finish on the visible face: uniform aggregate, consistent vein, interior-grade resolution. Structural back-reinforcement in stainless-steel 304 frames for the embedded support hardware — the same frames shipped to the tower for Penthouse, lobby and roof anchor conditions.
Container shipping — port of Cancún → Miami
Each piece travels labeled with its code and its installation level. Logistics uses standard maritime containers on the Puerto Cancún → Port of Miami route, coordinated with delivery windows on-site in Surfside. Container scope sized for the nine-identical-levels cycle plus the Penthouse package.
Installation over structure — Collins Avenue
Tower-crane lift, anchor to the concrete and steel substructure, tolerance fine-tune, joint sealing. Arcade arches install by level; terrazzo soffits close once the façade line is plumb. Lower levels have the soffits installed and visible; upper levels remain under closure through 2026.
- Material
- GFRC + terrazo prefabricado
- Finish
- Terrazo con agregado uniformecara vista
- Envelope area
- 58,353sq ft
- Identical arcade levels
- 9
- Penthouse vault types
- 4tipos + espejos
- Logistics
- 60contenedores MX → FL
- Embedded support
- Acero inoxidable 304
- Exposure
- Costera Miamiclima húmedo/salino
- Reference standards
- ASTM C1666 · PCI MNL-128
Designing a facade that can't be cast in place?
Talk to us before the breakdown becomes a job-site problem. MODECO modulates, fabricates and installs GFRC and architectural precast facades from Cancún.
Let's talk →