MODECO
Dawn Villa — fachada GFRC paramétrica
MODECO · Concrete Modules

We engineer every facade as a singular piece.

Glass-fiber reinforced concrete, parametric modulation, PCI-grade fabrication — for premium architecture in Mexico and Florida.

Dawn Villa — parametric GFRC facade· ARGON
2025 Cemex-ANIPPAC Award
Fachada / Hotel · SHA Wellness
Active ANIPPAC member
Precast concrete industry
PCI Plant in progress
Auditing against MNL-130
Manifesto

Modulation does not simplify the design.

It makes it buildable.

The MODECO method translates complex geometry into pieces that fit a mold, ride a flatbed and anchor without flattening the curve.

Each facade a top-tier studio draws is a new question.

Our answer starts in Grasshopper and ends on site.

Projects · From render to anchored panel
Chapter 01 / 02 · ARGON

Dawn Villa — parametric GFRC facade

225 unique GFRC panels, 19,178 sq ft of sculptural envelope, modulated from parametric Grasshopper geometry to anchored panel on site.

Fase 01 · Render

Render — Creato Arquitectos

Creato delivers the project in architectural language: white curved surfaces with wing-like cantilevers, front, rear and lateral elevations following one continuous plastic rhythm. The question for MODECO is not how it looks — it's how to break it down so it can be fabricated.
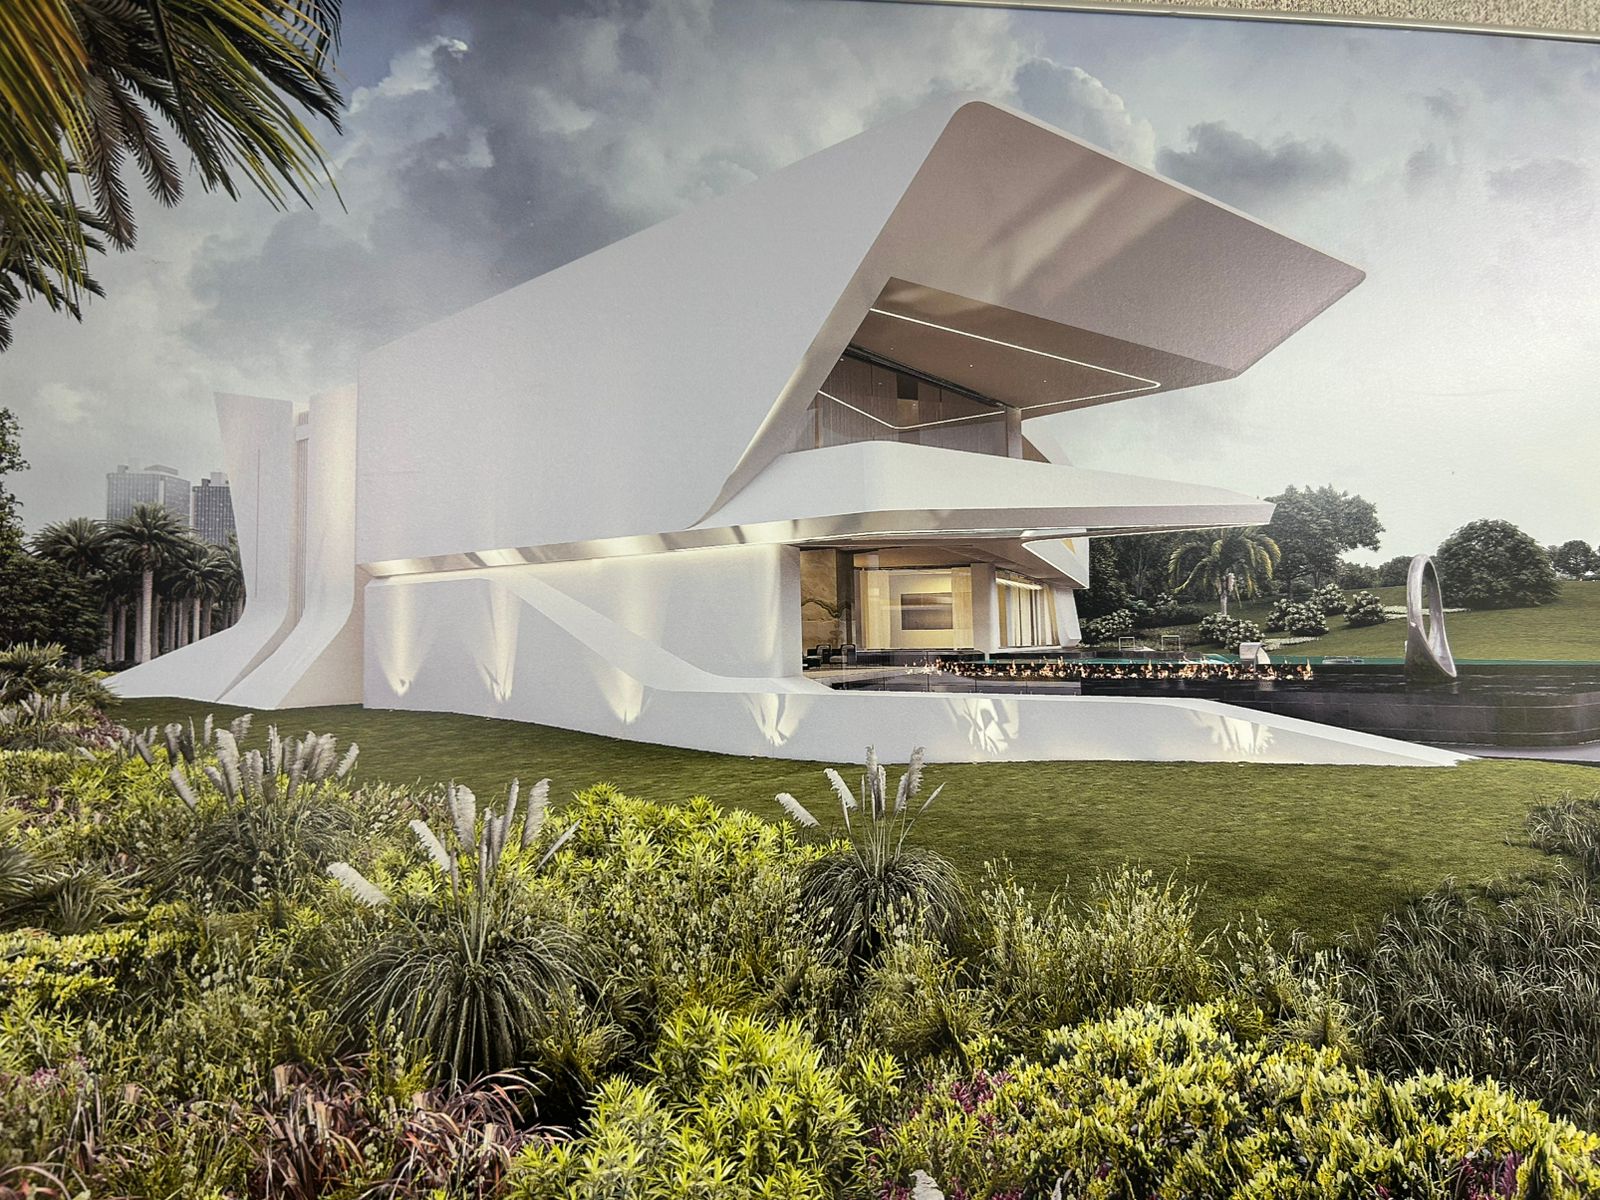
Render — Creato Arquitectos
Fase 02 · Parametric

Parametric modeling — Grasshopper / Rhino

MODECO translates the surface into parametric geometry controlled in Rhino + Grasshopper. This is where modulation is decided: joints, flat vs. single-curved vs. double-curved panels, concealed anchor locations. Each panel receives a unique code (D-65, D-66...), its theoretical weight and the exact coordinate of its final position.
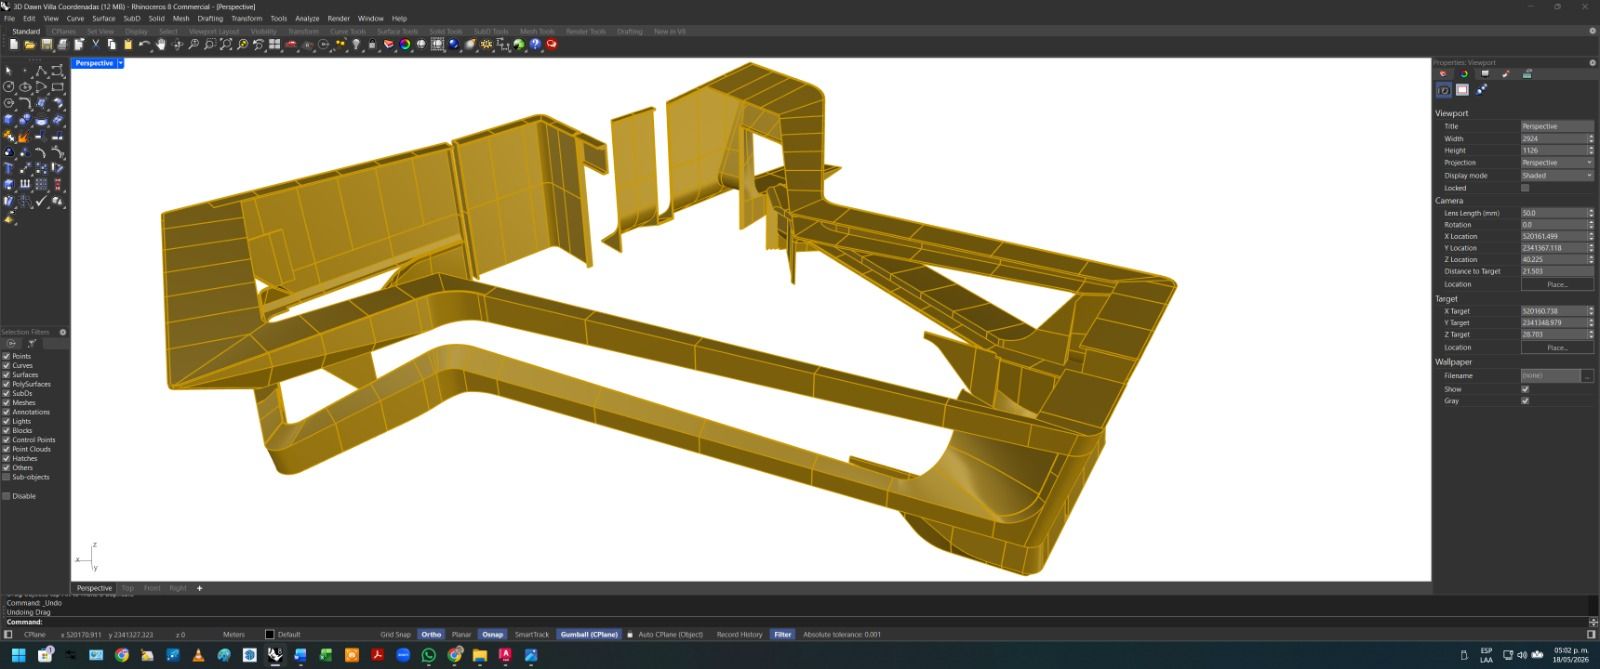
Parametric modeling — Grasshopper / Rhino
Fase 03 · Mold

Mold — one per panel, none repeated

The mold is the industrial bottleneck for GFRC: every unique panel needs its own mold. With 225 non-repeating pieces, MODECO industrialized the flow to deliver roughly one mold per week without sacrificing ±2 mm tolerance on curved surfaces.
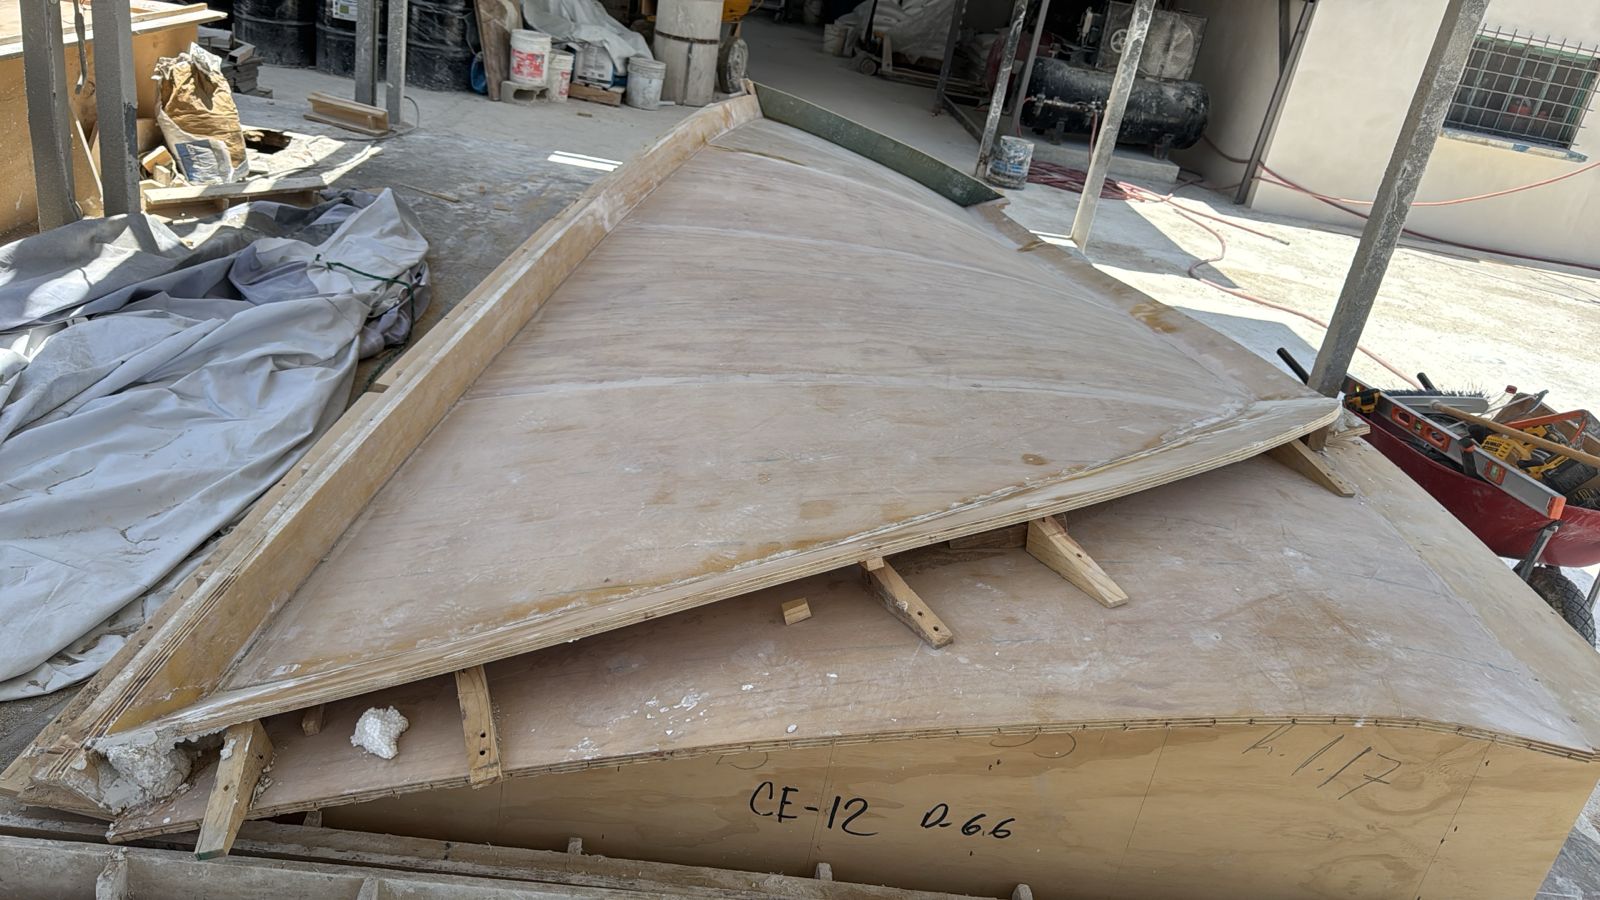
Mold — one per panel, none repeated
Fase 04 · Fabrication

Fabrication — spray-up, cure and finish

GFRC is sprayed onto the mold, perimeter-reinforced with a steel back-frame, controlled-cure, and finished with a uniform matte white surface. Panels are coded, dimensionally and visually QC'd, and moved to staging. Status as of Apr 26, 2026: 130 cast (58%), 125 with finish complete (56%).

Phase 4 photo pending
Fase 05 · Transport

Transport — workshop to site

Each panel travels with its code and installation sequence. The heaviest pieces — up to 2,879 kg (6,348 lb) — require dedicated flatbed, validated route, and on-site maneuver coordinated with the GC. Status: 119 panels delivered to site (53%).
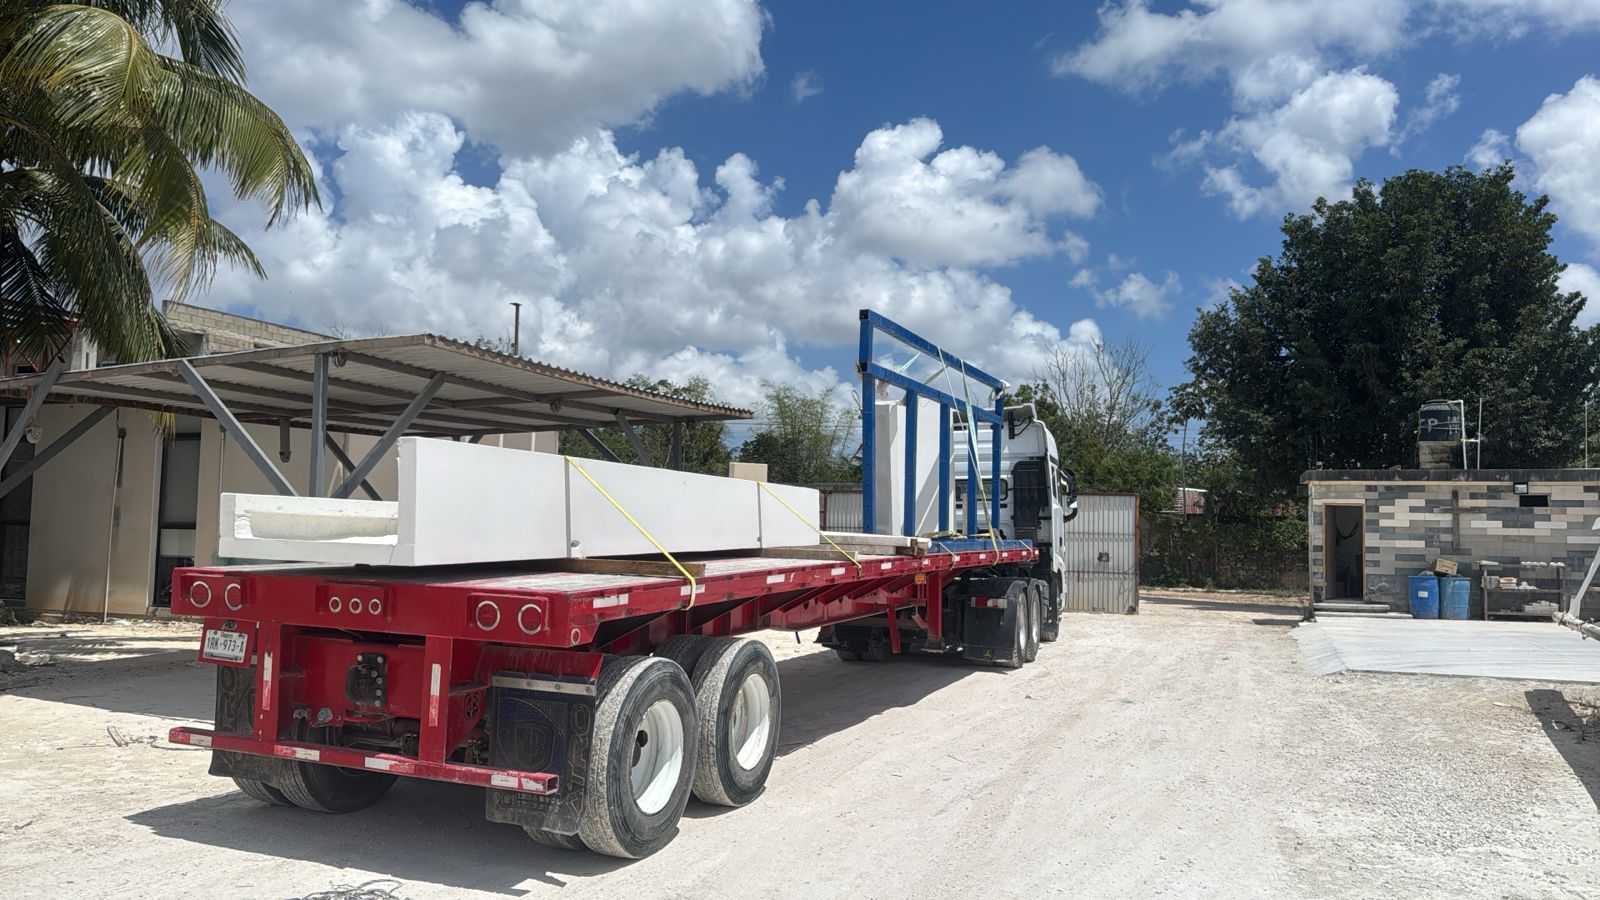
Transport — workshop to site
Fase 06 · Installation

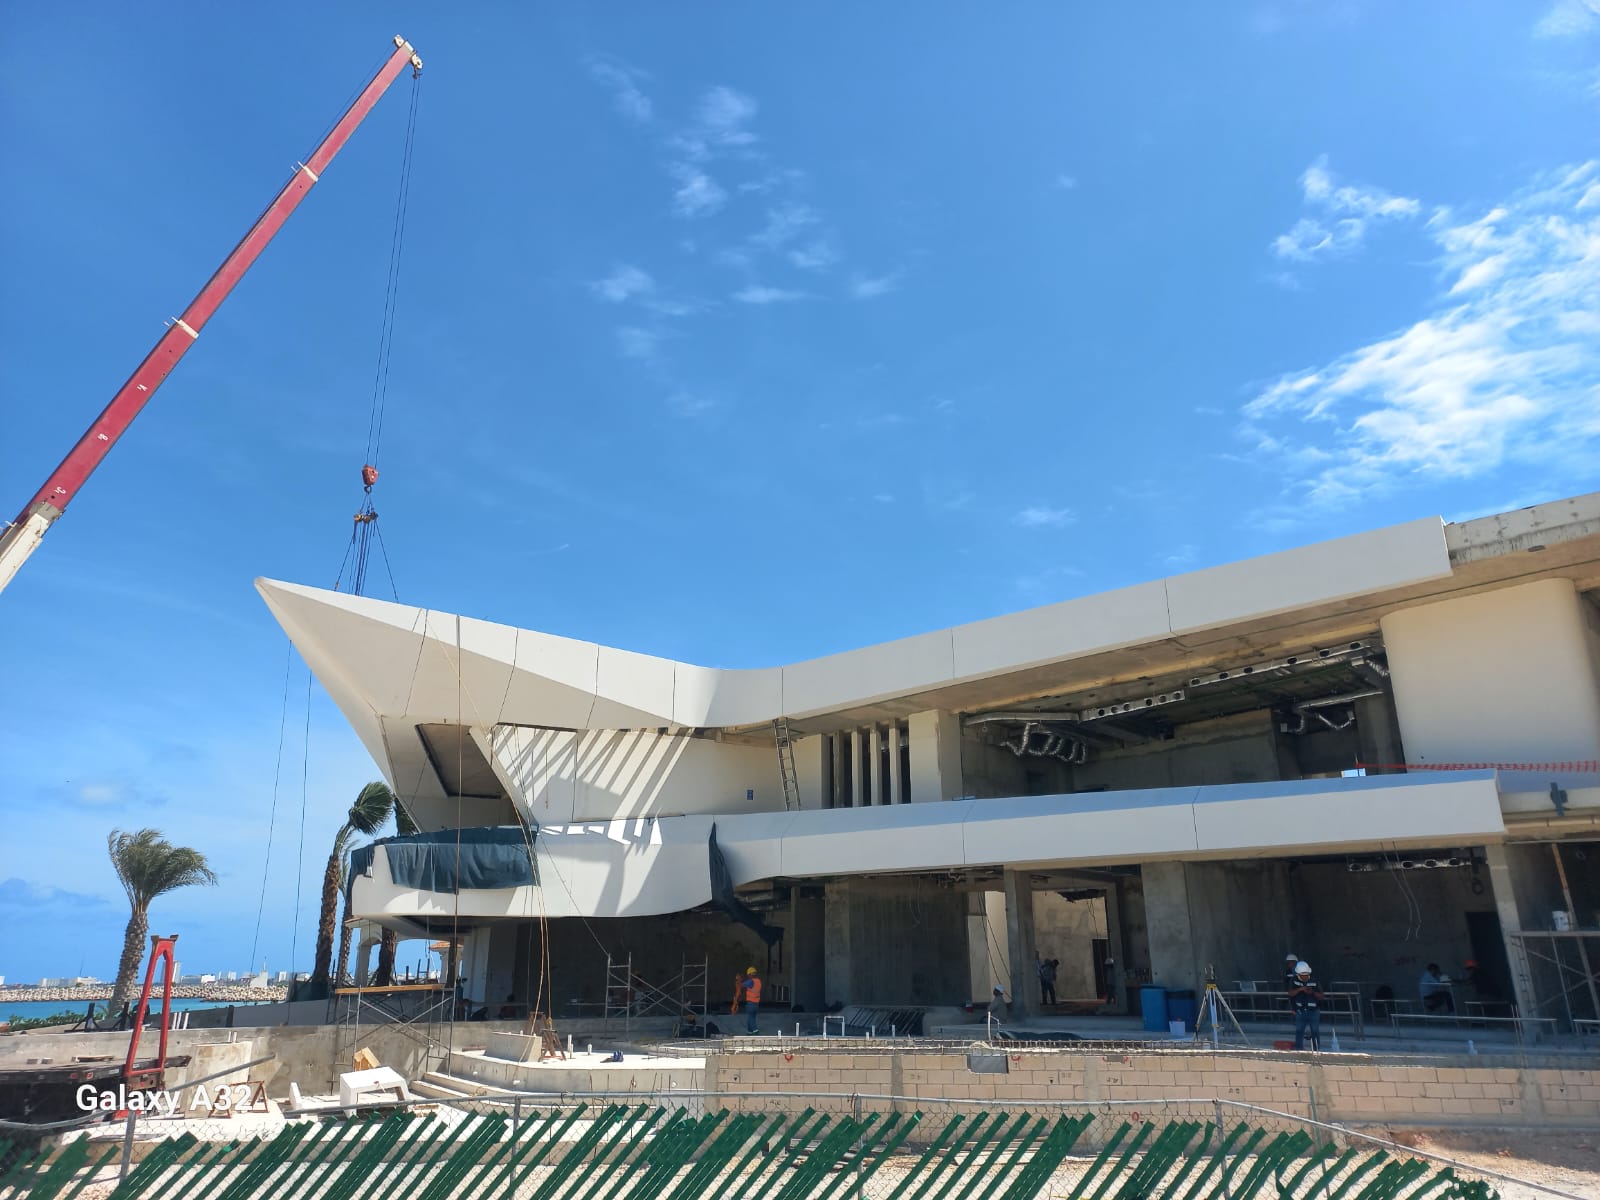
Installation — the coordinate locked 18 months earlier

Crane lift, anchor to substructure, tolerance adjustment, joint sealing. Each panel has exactly one correct position — the coordinate locked in during the parametric phase. Status as of Apr 26, 2026: 111 panels installed of 225 (49%), 865.65 m² (9,318 sq ft) of facade closed.
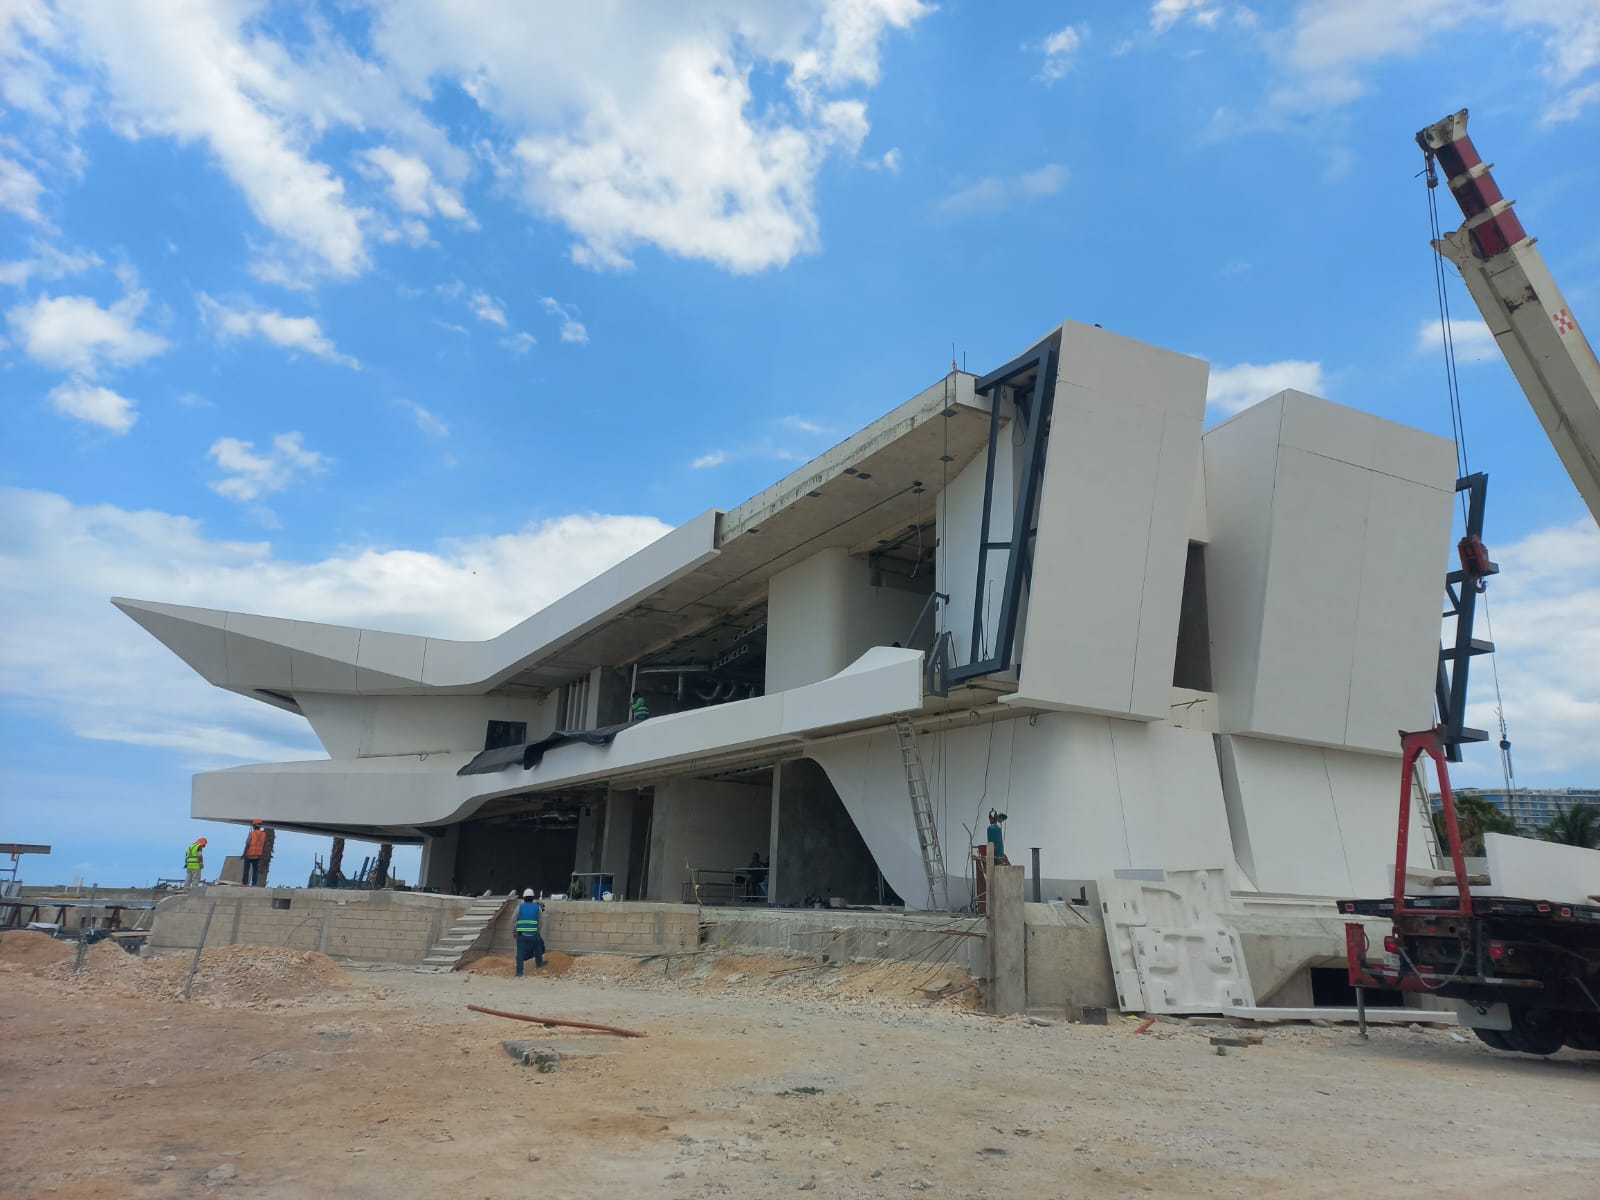
Installation — the coordinate locked 18 months earlier
Chapter 02 / 02 · Fort Partners

Surf House — GFRC and terrazzo façade in Surfside, Florida

5,421 m² (58,353 sq ft) of GFRC envelope with prefabricated terrazzo finish. Nine identical arcade levels + Penthouse package (vaults, parapets, soffits). Fabricated in Cancún, shipped by container to Miami, installed on Collins Avenue.

Fase 01 · Render

Design intent — Kobi Karp Architecture

Kobi Karp delivers a vocabulary of arches, columns and terrazzo soffits repeated across nine residential levels on Collins Avenue. The required resolution is premium-interior: uniform aggregate, consistent curvature arch to arch, visual tolerance readable from the street. There is no room for painted finish that simulates stone.

Phase 1 photo pending
Fase 02 · Parametric

Parametric modeling and take-off

Each arch, soffit, parapet and vault is broken into modular pieces. Nine residential levels share arcade geometry; the Penthouse carries four vault types with their mirror pairs. Shop drawings issued by Nanoweight LLC (Miami) over a coordinated parametric model; structural engineering revised under Maffeis.

Phase 2 photo pending
Fase 03 · Mold

Mold — arcade and corner geometry

Molds for the nine repeated levels run in controlled sequence to preserve arch curvature. Corner conditions share molding flow to avoid cumulative tolerance drift level to level. Unique Penthouse types — vaults, parapets and singular soffits — are cast one mold per piece.

Phase 3 photo pending
Fase 04 · Fabrication

GFRC fabrication with terrazzo finish

GFRC cast with prefabricated terrazzo finish on the visible face: uniform aggregate, consistent vein, interior-grade resolution. Structural back-reinforcement in stainless-steel 304 frames for the embedded support hardware — the same frames shipped to the tower for Penthouse, lobby and roof anchor conditions.

Phase 4 photo pending
Fase 05 · Transport

Container shipping — port of Cancún → Miami

Each piece travels labeled with its code and its installation level. Logistics uses standard maritime containers on the Puerto Cancún → Port of Miami route, coordinated with delivery windows on-site in Surfside. Container scope sized for the nine-identical-levels cycle plus the Penthouse package.

Phase 5 photo pending
Fase 06 · Installation

Installation over structure — Collins Avenue

Tower-crane lift, anchor to the concrete and steel substructure, tolerance fine-tune, joint sealing. Arcade arches install by level; terrazzo soffits close once the façade line is plumb. Lower levels have the soffits installed and visible; upper levels remain under closure through 2026.

Phase 6 photo pending

The next chapter is yours.

Let's talk
Capabilities · 3×2 matrix

Three elements. Two materials. One logic.

Next chapter

Your next project can enter the matrix.

If your studio is designing something cast-in-place can't deliver, let's talk before the breakdown becomes a job-site problem.